Landscape Design Process Steps: A Luxury Homeowner's Guide
Discover essential landscape design process steps for luxury homeowners. Transform your property seamlessly while avoiding costly surprises.
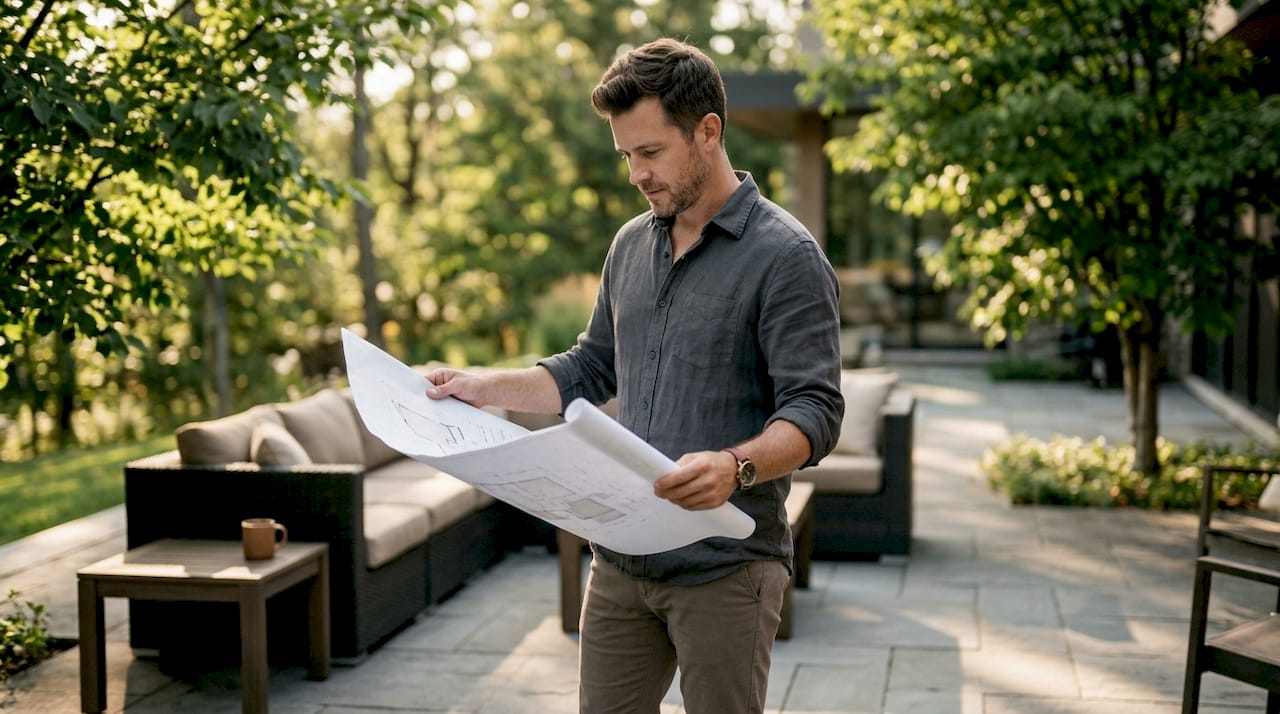
The landscape design process steps define a clear, professional sequence that transforms your outdoor property from raw space into a finished architectural environment. Known formally as the landscape architecture process, this workflow covers everything from initial site documentation through final installation and maintenance planning. Skipping or rushing any phase produces costly surprises during construction and compromises the long-term performance of your investment. For Rayne homeowners with properties valued between $1.5M and $10M+, understanding each stage gives you the clarity to collaborate effectively with your design team and protect the outcome you are paying for.
1. What are the initial landscape design process steps?
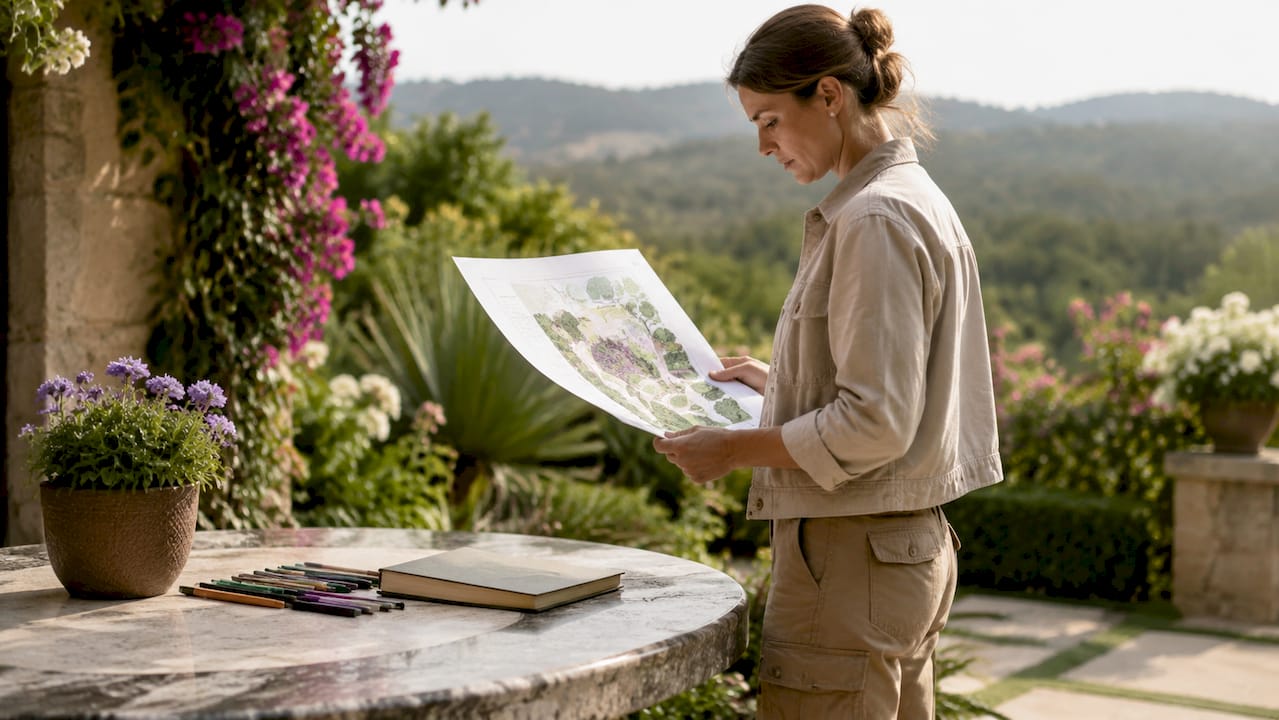
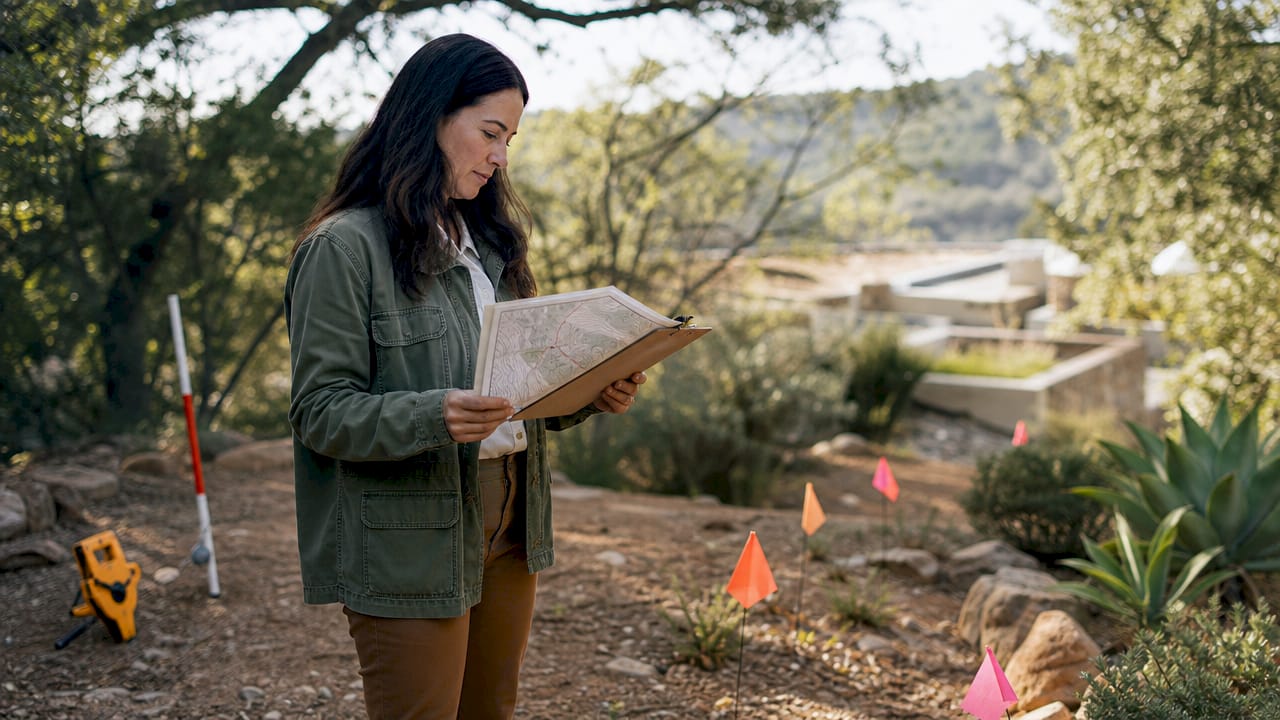
Site analysis is the foundation of every successful landscape project. Most landscape design workflows begin with a pre-design stage that documents sun exposure, soil conditions, drainage patterns, existing vegetation, utilities, and views. This information becomes a scaled site base map that every subsequent design decision references.
The pre-design stage captures two categories of information:
- Physical conditions: Measurements, elevations, slope gradients, soil type, drainage flow direction, and utility locations
- Contextual conditions: Views worth preserving, existing trees worth keeping, neighboring structures, and prevailing wind patterns
Skipping detailed site documentation risks design failure. Assumptions about drainage or grade lead to irrigation zones that underperform and plants that do not survive their first Rayne summer.
Pro Tip: Ask your designer to walk the property with you during the site visit. You will identify functional priorities, like where afternoon shade falls or where you actually spend time outdoors, that no survey captures on paper.
2. How does identifying homeowner needs shape the design direction?
Early conversations about how you use your outdoor space are as important as the physical site data. Discussing who uses the yard, when, and for what purpose shapes design direction before a single concept sketch is drawn. A homeowner who entertains twelve people on weekends needs a fundamentally different layout than one who wants a private retreat for two.
This phase covers functional zoning: where you want to cook, dine, lounge, play, and garden. It also addresses aesthetic preferences, material sensibilities, and long-term maintenance tolerance. The answers determine which outdoor living features belong in the design and which do not. Getting this right early prevents expensive redesigns later.
3. How does the conceptual design phase shape the outdoor living space?
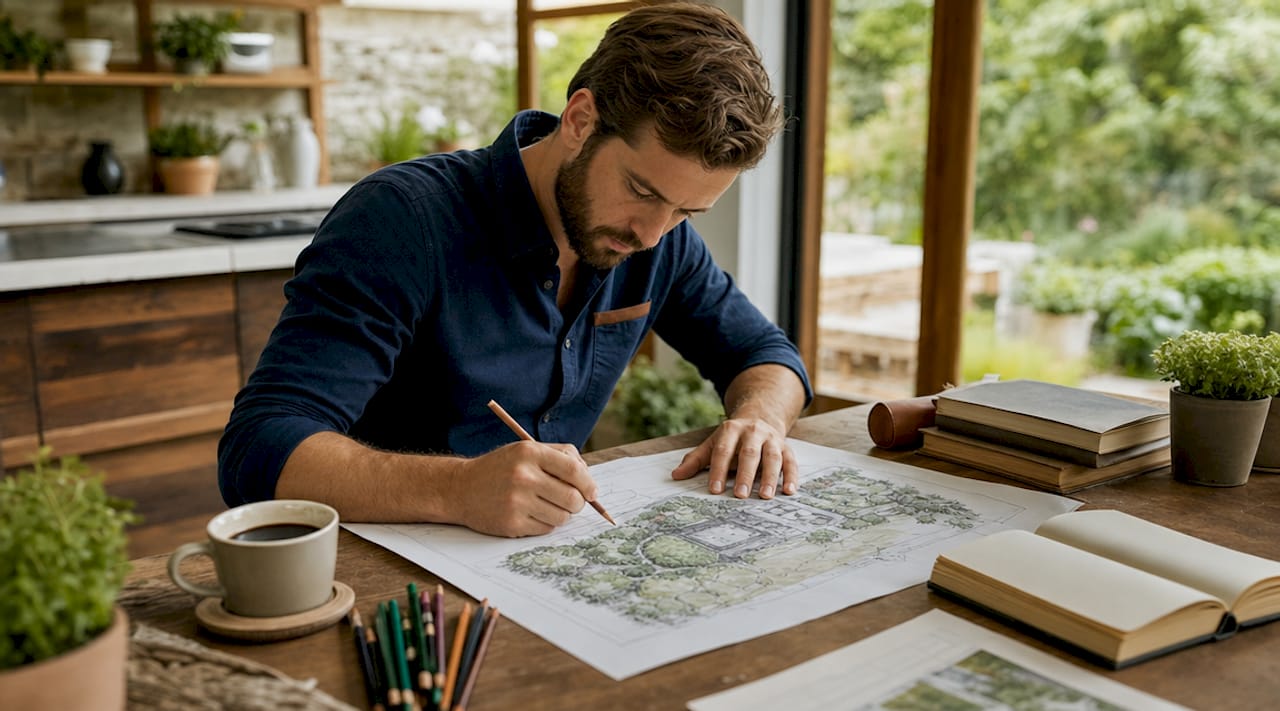
Conceptual design translates site data and homeowner goals into spatial relationships on paper. Design concepts intentionally remain broad at first, focusing on circulation paths, functional zones, and the overall hierarchy of spaces before committing to specific plants or materials. This approach preserves flexibility for iteration.
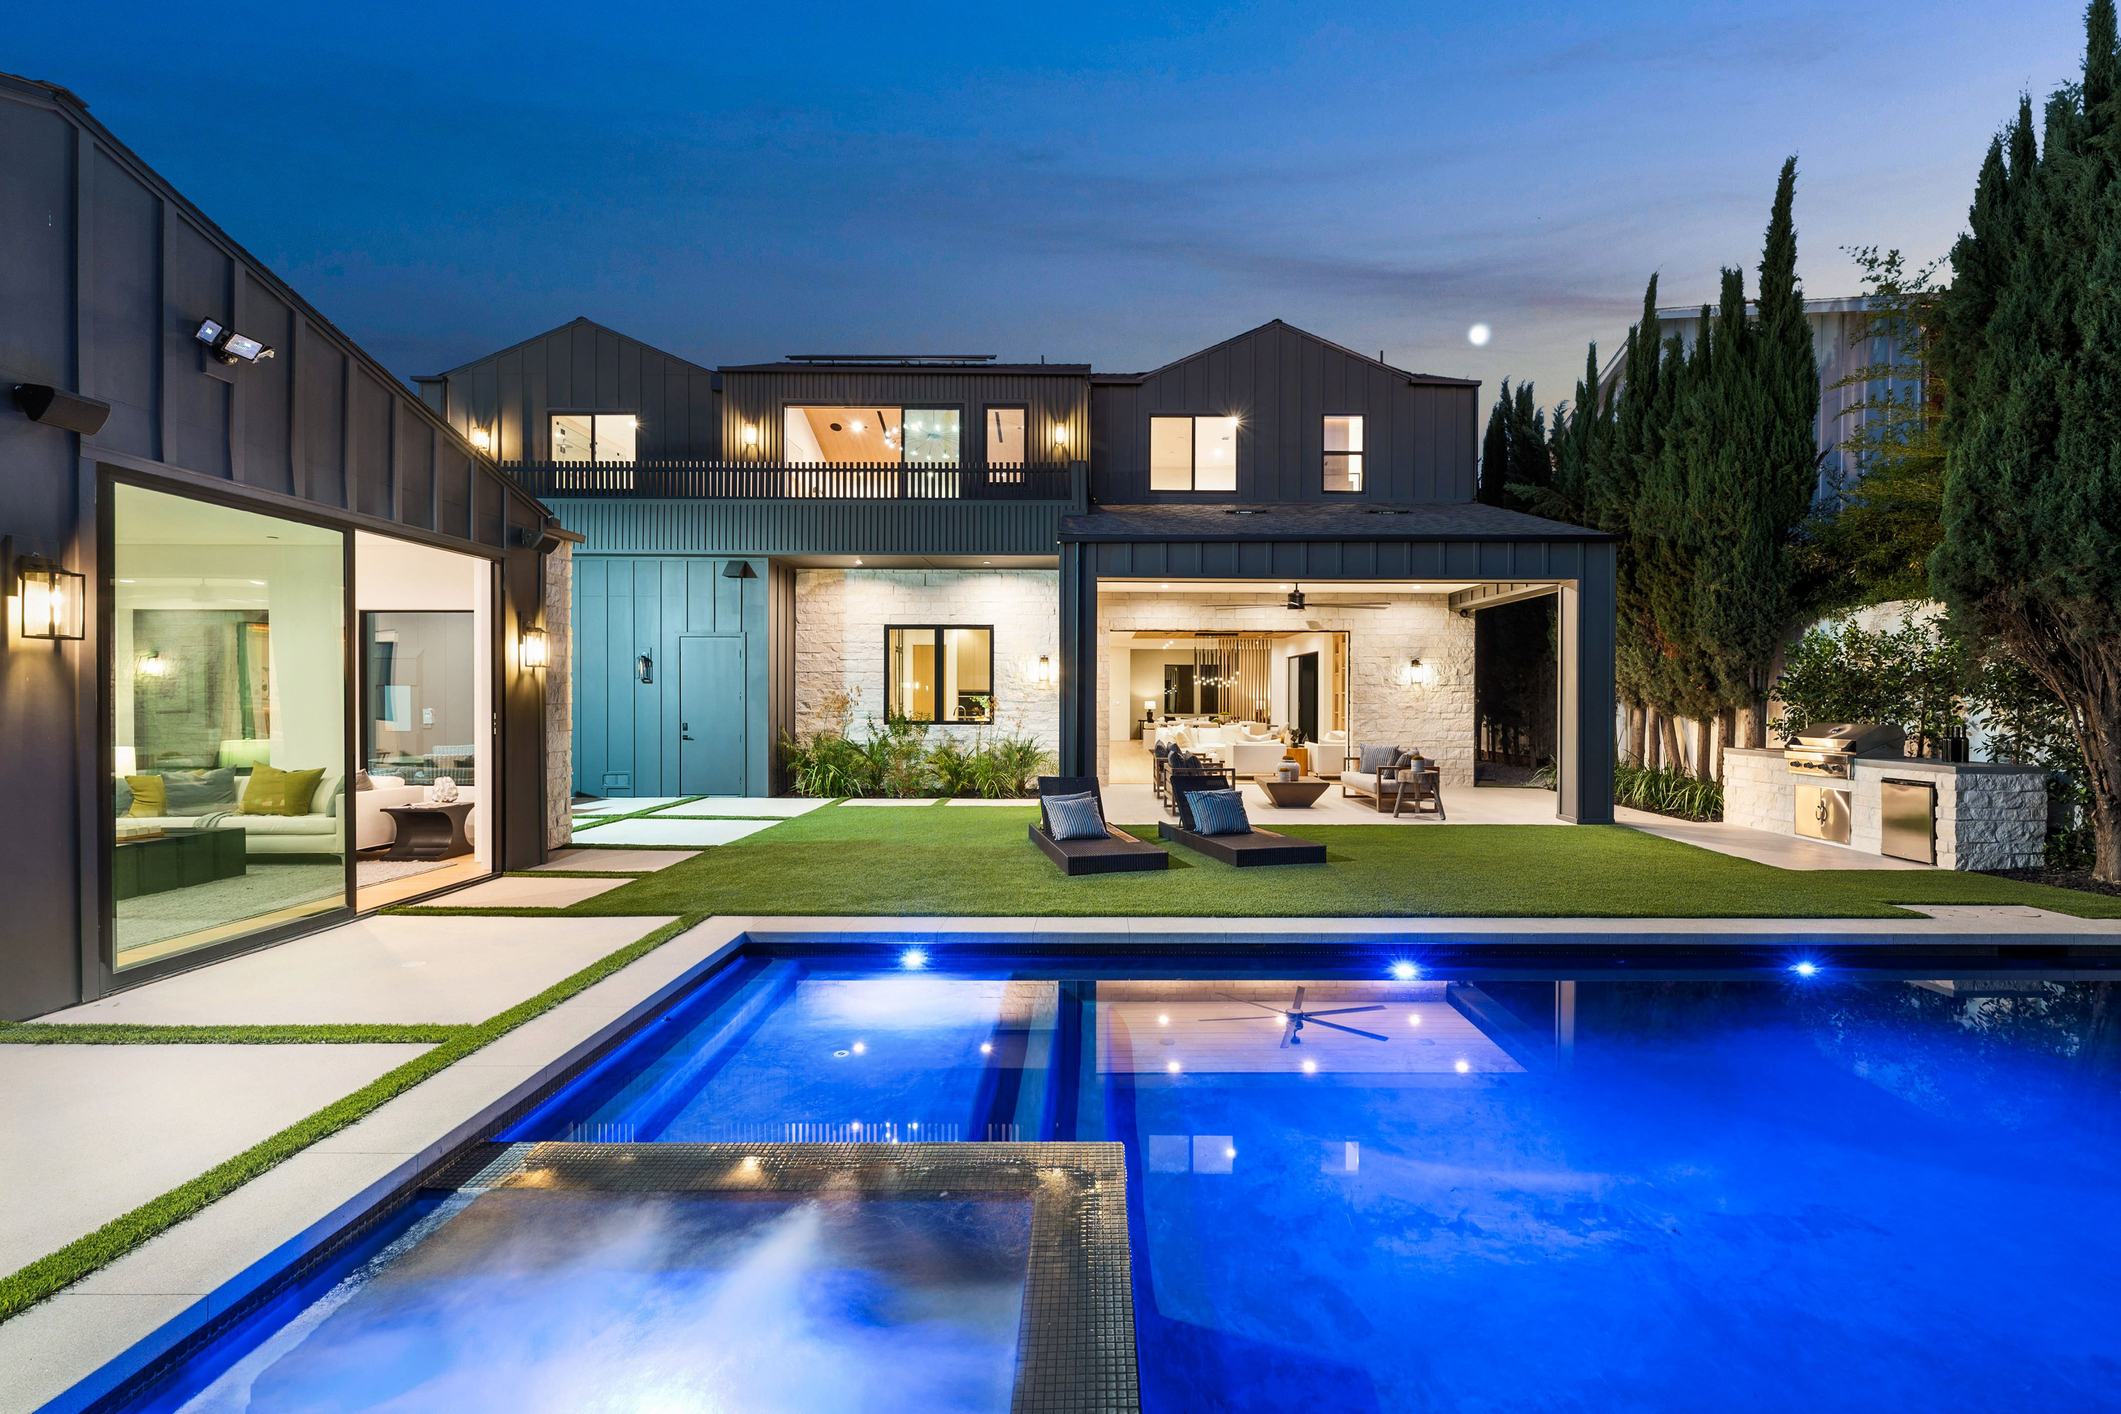
Clear visual hierarchy prevents the "one of everything" look that makes outdoor spaces feel cluttered and unresolved. Professionals establish dominant elements, such as a pool or outdoor kitchen, then layer subordinate elements around them. The result is a composition that reads as intentional rather than assembled.
Key outputs from the conceptual phase include:
- Bubble diagrams showing zone relationships and traffic flow
- Rough sketches of hardscape layouts and major feature placement
- Initial discussion of architectural style and material direction
- Homeowner review and feedback before any detailed work begins
Iteration is a feature of this phase, not a flaw. Expect two to three rounds of concept refinement before the design moves forward.
4. What does design development entail in luxury landscape projects?
Design development converts approved concepts into specific, buildable plans. The sequence moves from conceptual layouts to detailed design with defined plant palettes, material specifications, lighting plans, and irrigation layouts. This is where travertine pavers, PebbleTec pool finishes, and louvered pergola systems get selected and documented.
The phase produces a set of coordinated drawings:
- Grading and drainage plans showing finished elevations and water flow
- Hardscape layout plans with dimensions, materials, and joint patterns
- Planting plans with species, sizes, spacing, and installation notes
- Lighting plans identifying fixture types, locations, and circuit loads
- Irrigation plans with zone layouts, head types, and controller specs
Pro Tip: Review the planting plan with your designer before it is finalized. Rayne's microclimates vary significantly between coastal Broussard and inland Youngsville. A plant palette that thrives in one location can struggle in another just ten miles away.
| Design development output | Purpose |
|---|---|
| Grading and drainage plan | Controls water flow and prevents pooling near structures |
| Hardscape layout plan | Guides precise paver and stone installation |
| Planting plan | Specifies species, sizes, and placement for long-term health |
| Lighting and irrigation plans | Coordinates underground infrastructure before hardscape is laid |
5. What are construction documents and why do they matter?
Detailed construction documents include drawings, specifications, grading notes, planting schedules, and material lists. They minimize surprises during construction and give the installation crew a clear reference for every decision. Without them, field interpretations replace design intent, and quality suffers.
Construction documents also serve as the basis for permitting submissions. Acadiana requires permits for pools, retaining walls, grading over certain thresholds, and electrical work. Submitting incomplete or inaccurate documents extends the permitting timeline and delays construction start. A well-prepared document set moves through the review process faster.
Typical residential landscape projects move through design development in approximately 2–3 weeks, permitting in 1–2 weeks, and construction in 4–8 weeks, depending on scope and site complexity. That means a full project from consultation to completion commonly runs 8–16 weeks. Homeowners who plan around that timeline avoid the frustration of expecting a faster result.
6. How does the installation phase bring the landscape design to life?
Installation begins with underground infrastructure, the phase most homeowners underestimate. Underground infrastructure including drainage, irrigation, and electrical conduit is a critical phase that significantly impacts both project timeline and long-term landscape performance. Trenching, pipe laying, and conduit runs happen before any paver is set or plant goes in the ground.
The installation sequence follows a logical order:
- Grading and drainage: Establish finished grades and install drainage systems first
- Underground utilities: Run irrigation mainlines, electrical conduit, and gas lines
- Hardscape construction: Set base material, then lay pavers, stone, or concrete
- Feature installation: Build pools, outdoor kitchens, pergolas, and fire features
- Softscape installation: Plant trees, shrubs, and groundcovers last to avoid damage
- Lighting and irrigation finish: Connect fixtures, heads, and controllers after hardscape is complete
A final walkthrough with your design team confirms that every element matches the approved plans. Final walkthroughs and maintenance plans are standard practice in professional design-build processes. The maintenance plan covers irrigation scheduling, plant establishment care, and seasonal adjustments specific to your property.
7. What are key considerations when managing the landscape design workflow?
The most common homeowner mistakes in the landscape planning stages are avoidable with early attention to a few critical areas.
Balancing hardscape and softscape using foundational design principles like proportion, scale, color, and texture produces outdoor spaces that feel cohesive rather than assembled. A yard that is all stone feels harsh. A yard that is all planting feels unfinished. The ratio between the two defines the character of the space. Understanding this balance helps you evaluate concept designs with confidence.
Pro Tip: Discuss your five-year lifestyle vision, not just your current needs. A family with young children today may want a pool and lawn now, but an outdoor kitchen and dining terrace in five years. Designing for that evolution from the start costs far less than retrofitting later.
Key decisions that affect outcome and timeline:
- Permitting requirements for pools, grading, and electrical work in Acadiana
- Infrastructure placement decisions that cannot be changed after hardscape is installed
- Plant selection relative to your specific microclimate and water budget
- Lighting design as an architectural layer, not an afterthought
- Material lead times for natural stone, travertine, and custom fabricated components
Understanding the elements of landscape design, specifically how hardscape and softscape interact, gives you a stronger foundation for every design conversation.
Key Takeaways
A successful landscape design process requires thorough site documentation, structured concept iteration, detailed construction documents, and disciplined installation sequencing to produce a result that performs as designed.
| Point | Details |
|---|---|
| Start with site analysis | Document drainage, sun exposure, utilities, and elevations before any design work begins. |
| Define lifestyle needs early | Conversations about how you use the space shape every design decision that follows. |
| Expect concept iteration | Two to three rounds of concept refinement is normal and produces better outcomes. |
| Construction documents prevent surprises | Detailed drawings and specs guide installation and support permitting submissions. |
| Infrastructure comes first | Underground drainage, irrigation, and electrical work happens before any visible element is installed. |
What the landscape design process taught me about luxury outdoor projects
Most homeowners I speak with underestimate two things: how much the site analysis phase determines the final result, and how much the underground infrastructure phase determines the timeline. These are not glamorous topics. Nobody gets excited about a grading plan or an irrigation mainline. But every project I have seen go sideways traced back to one of those two phases being rushed or skipped.
The other misconception I encounter regularly is that concept design is a formality. Homeowners sometimes want to move straight from "I want a pool and an outdoor kitchen" to a 3D rendering. That shortcut produces a rendering that looks good but does not reflect how the space actually functions. The 3D rendering is the reward for doing the earlier phases correctly. It should confirm a design that has already been tested against site conditions, lifestyle needs, and material realities.
The luxury homeowners who get the best outcomes are the ones who engage deeply in the early phases and trust the process in the later ones. They ask hard questions during site analysis and concept development. Then they let the construction team execute without constant second-guessing. That combination produces the private resort environments that hold their value in Rayne real estate for decades.
— Thomas Jackson
Abshire Brothers Lawn & Landscape: Rayne's full-service luxury landscape design-build team
Abshire Brothers Lawn & Landscape has completed 2,900+ luxury landscape projects across Acadiana, serving homeowners in Abbeville, Kaplan, Broussard, Scott, and Youngsville. Every project follows the complete landscape architecture process under one roof: site analysis, 2D architectural plans, photo-realistic 3D renderings, permitting, material procurement, and full construction managed by a single team with zero subcontractor handoffs. You see your finished project in 3D before construction begins. Louisiana Contractor License #2600441 (placeholder). 5.0-star Google rating. Schedule a free consultation to start your project with the team Rayne's luxury homeowners trust.
FAQ
What are the first steps in the landscape design process?
The process begins with a site analysis that documents sun exposure, soil conditions, drainage patterns, utilities, and existing vegetation. This data forms a scaled base map that guides every design decision that follows.
How long does a residential landscape design project take?
A full project from consultation to installation completion commonly runs 8–16 weeks, with design development taking approximately 2–3 weeks, permitting 1–2 weeks, and construction 4–8 weeks depending on scope and site complexity.
Why does the conceptual design phase involve multiple rounds of revision?
Concepts start broad to establish circulation and zoning before committing to specific plants and materials. Two to three rounds of revision is standard practice and produces a design that accurately reflects both site conditions and homeowner lifestyle needs.
What is included in landscape construction documents?
Construction documents include grading and drainage plans, hardscape layout drawings, planting schedules, lighting plans, irrigation plans, and material specifications. These documents guide the installation crew and support permit submissions with Acadiana.
What is the difference between hardscape and softscape in landscape design?
Hardscape refers to permanent structural elements like pavers, stone, pools, and pergolas. Softscape refers to living elements like plants, trees, and turf. Balancing the two using principles of proportion, scale, and texture produces outdoor spaces that are both functional and visually cohesive.
Recommended
Start Your Free Design Consultation
Tell us about your project and we'll be in touch within 24 hours. No pressure, no obligation.
Ready to design your dream yard?
Tell us about your project. We'll send back a real plan — not a templated quote.
Book My Free Consultation→